
899 SILBURY BOULEVARD | CENTRAL MILTON KEYNES | MK9 3XL
Modern office accommodation within a landmark Central Milton Keynes headquarters building.


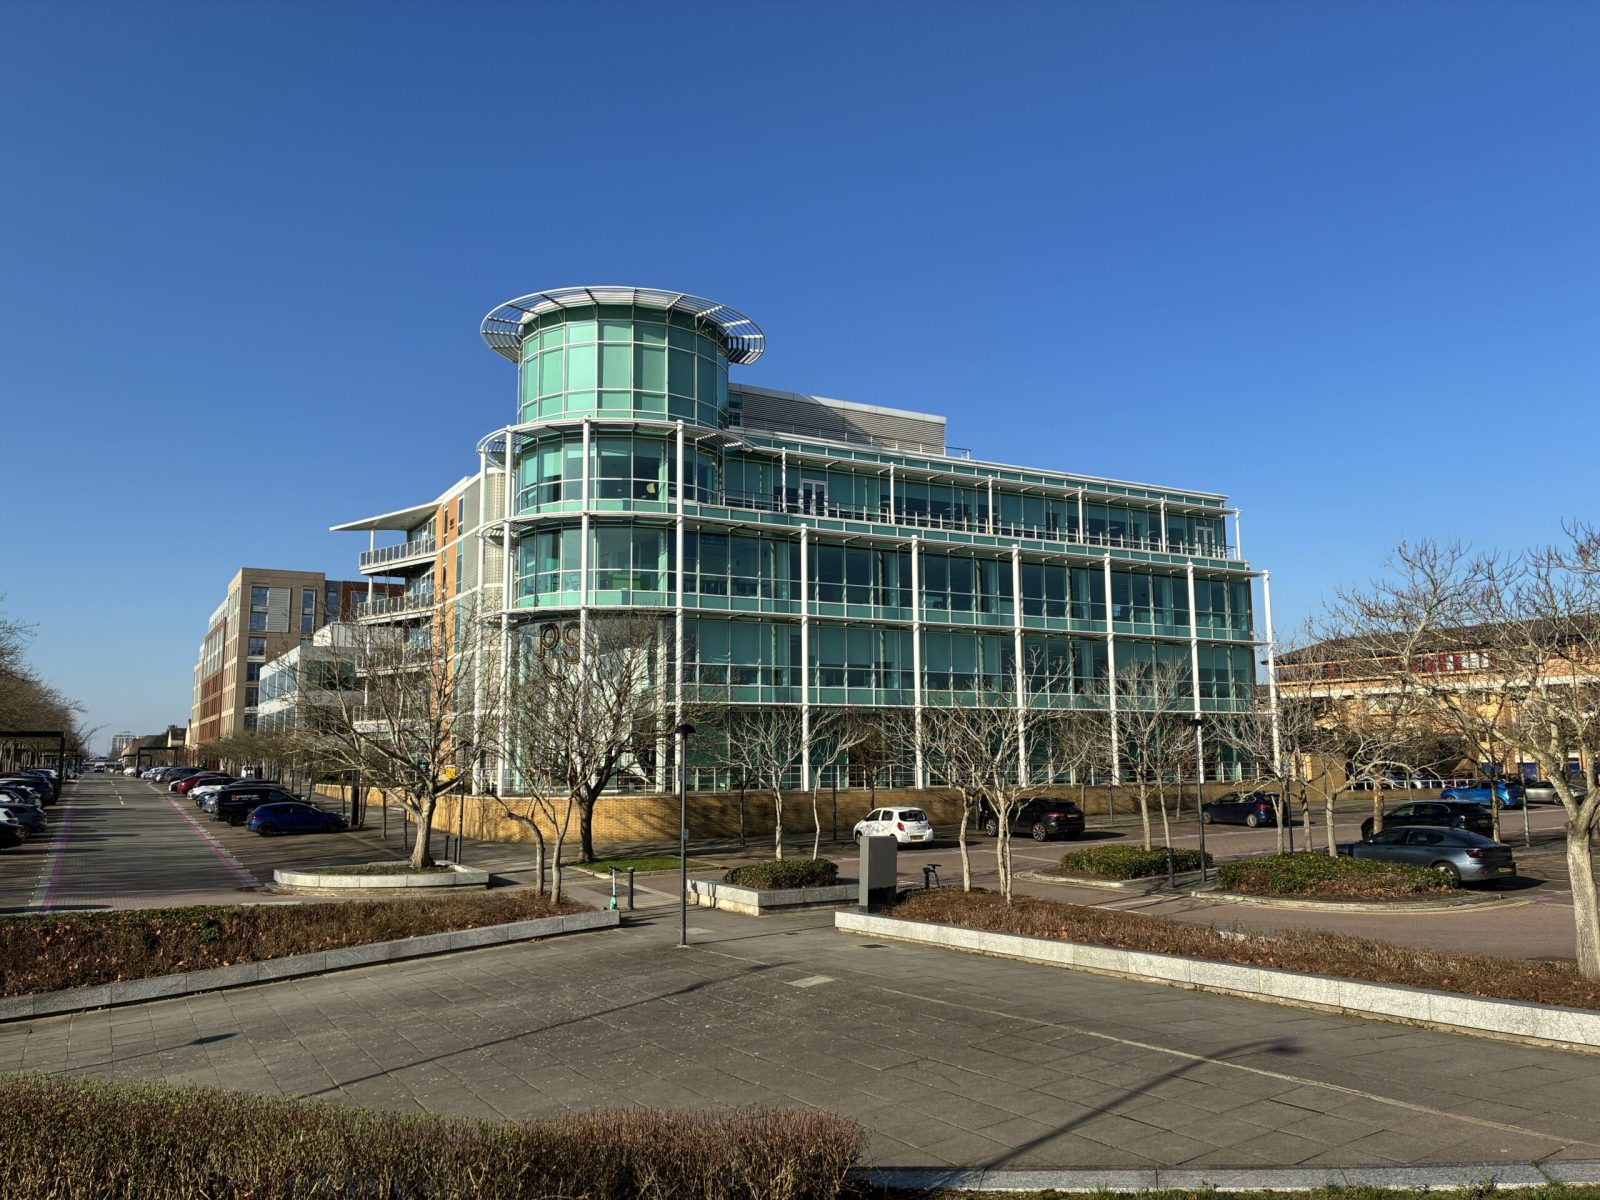
John Ormond House is a purpose-built headquarters office building prominently located on Silbury Boulevard in Central Milton Keynes.
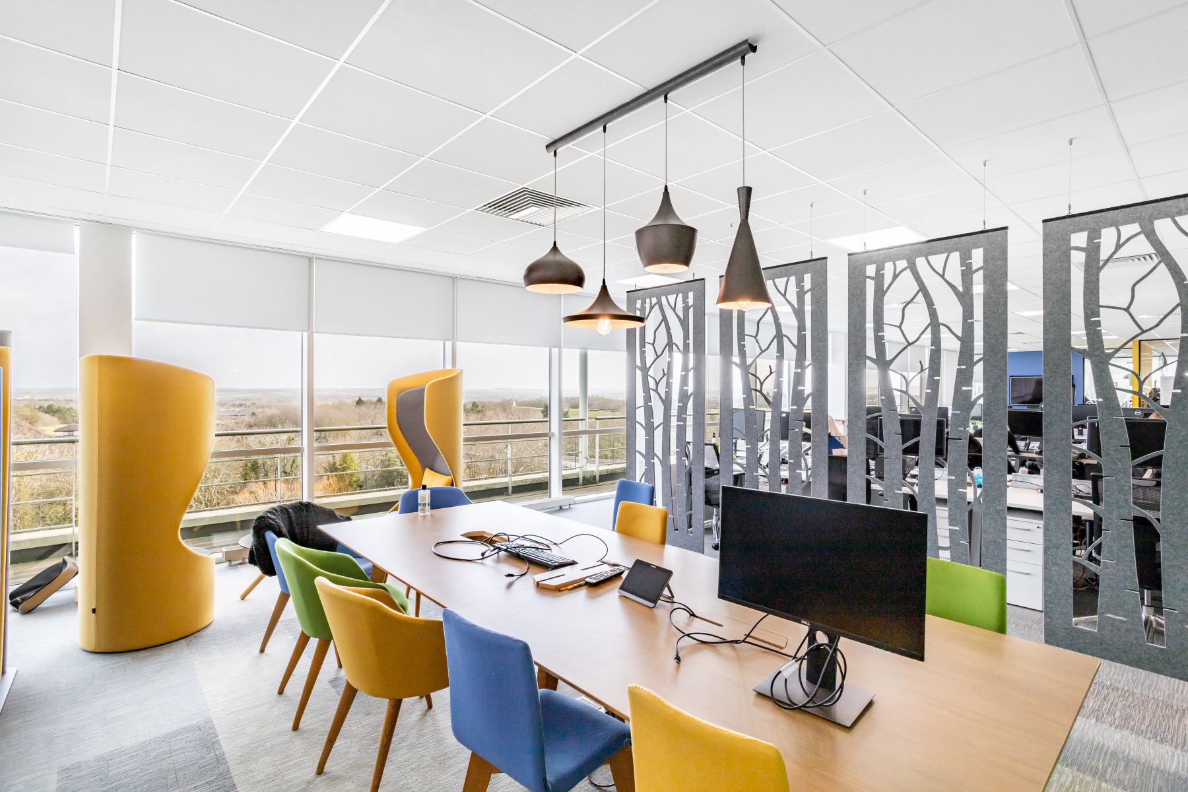
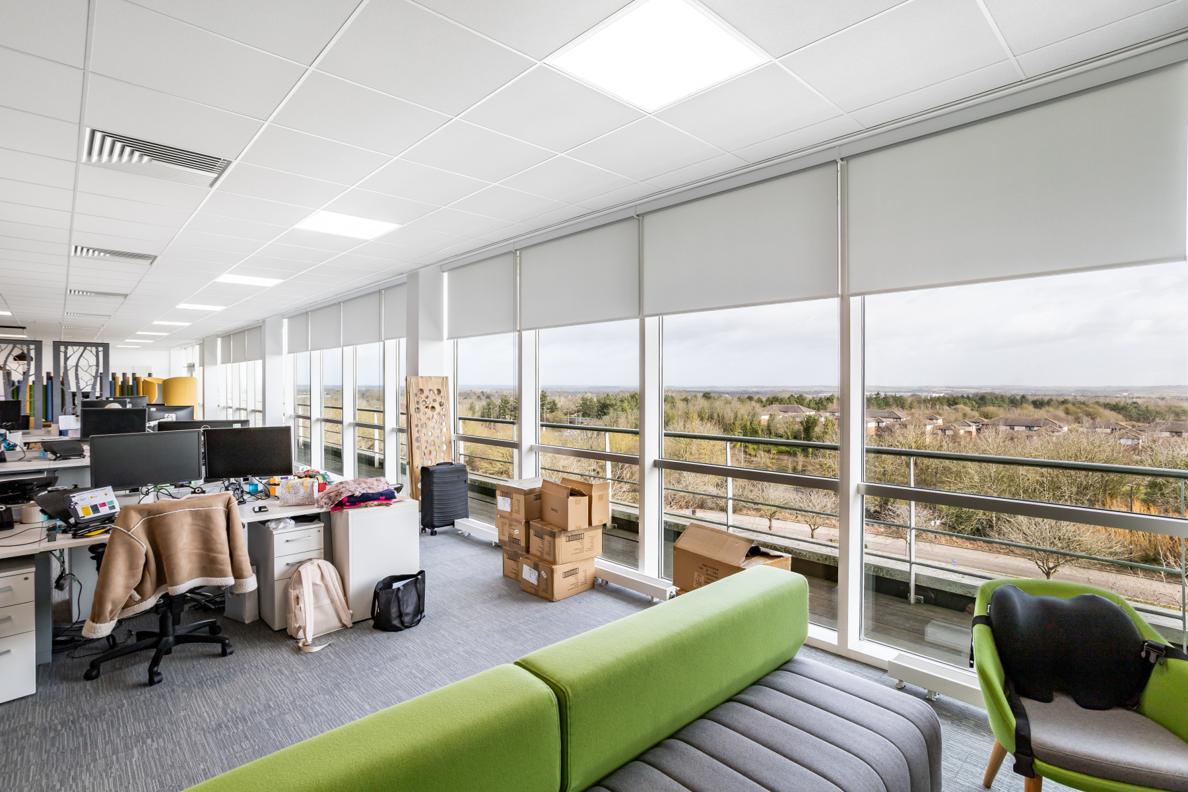
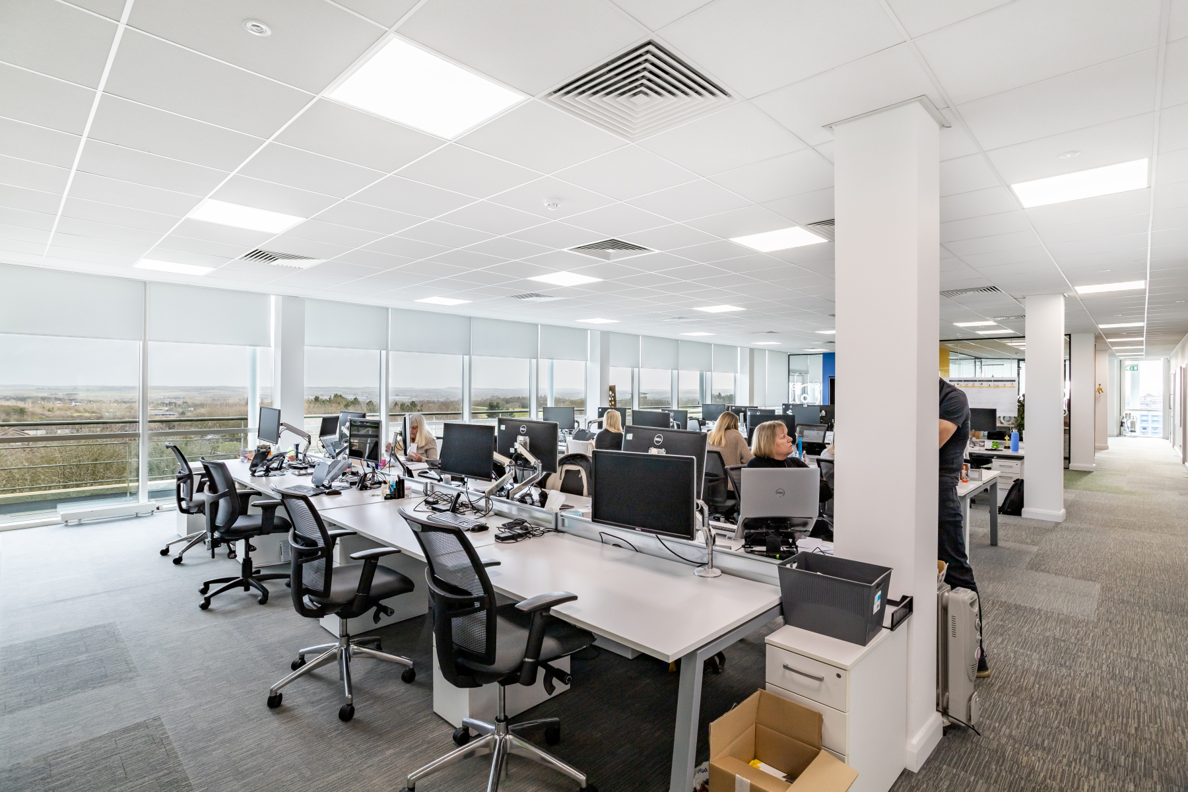
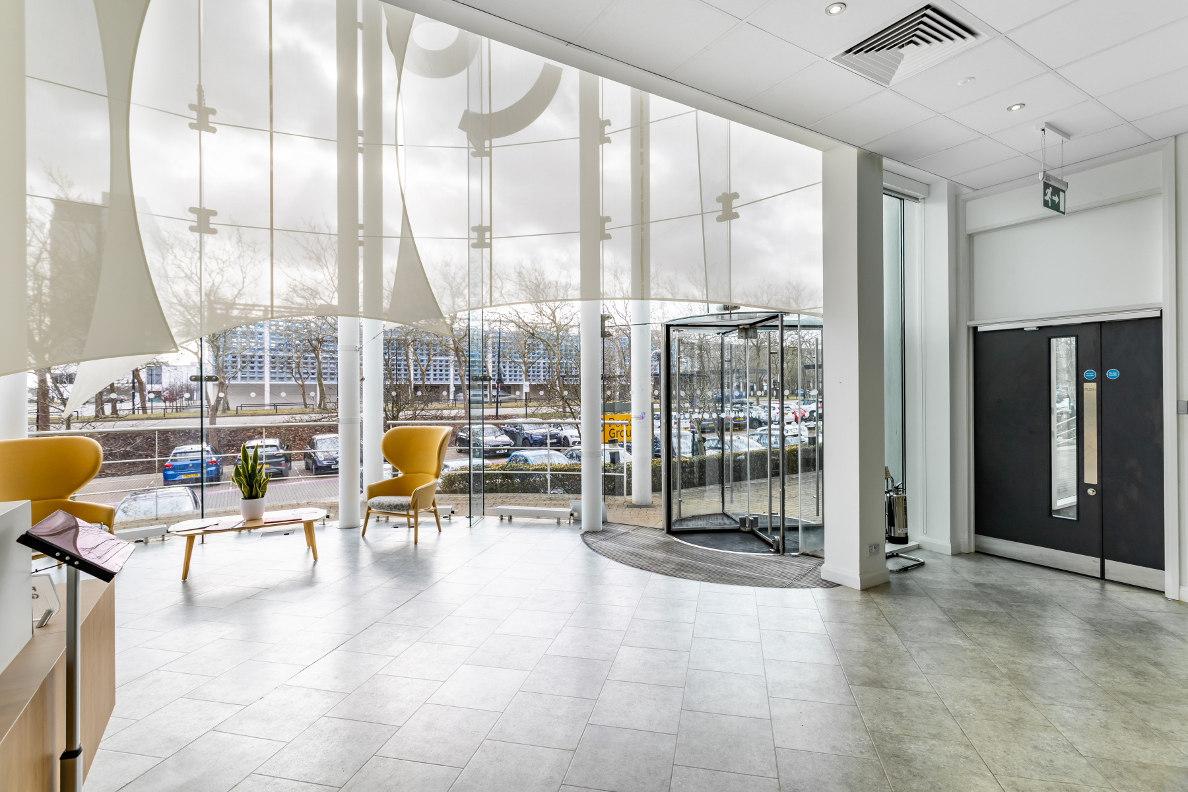
The available suites are situated on the second and third floors, offering flexible office space with a mix of open-plan areas, meeting rooms and fitted accommodation. Full-height glazing provides excellent natural light and views across Campbell Park.
The building benefits from proactive on-site ownership and management, ensuring a high standard of maintenance and responsive occupier support.
John Ormond House offers modern, flexible office accommodation within a prominent headquarters building in Central Milton Keynes.
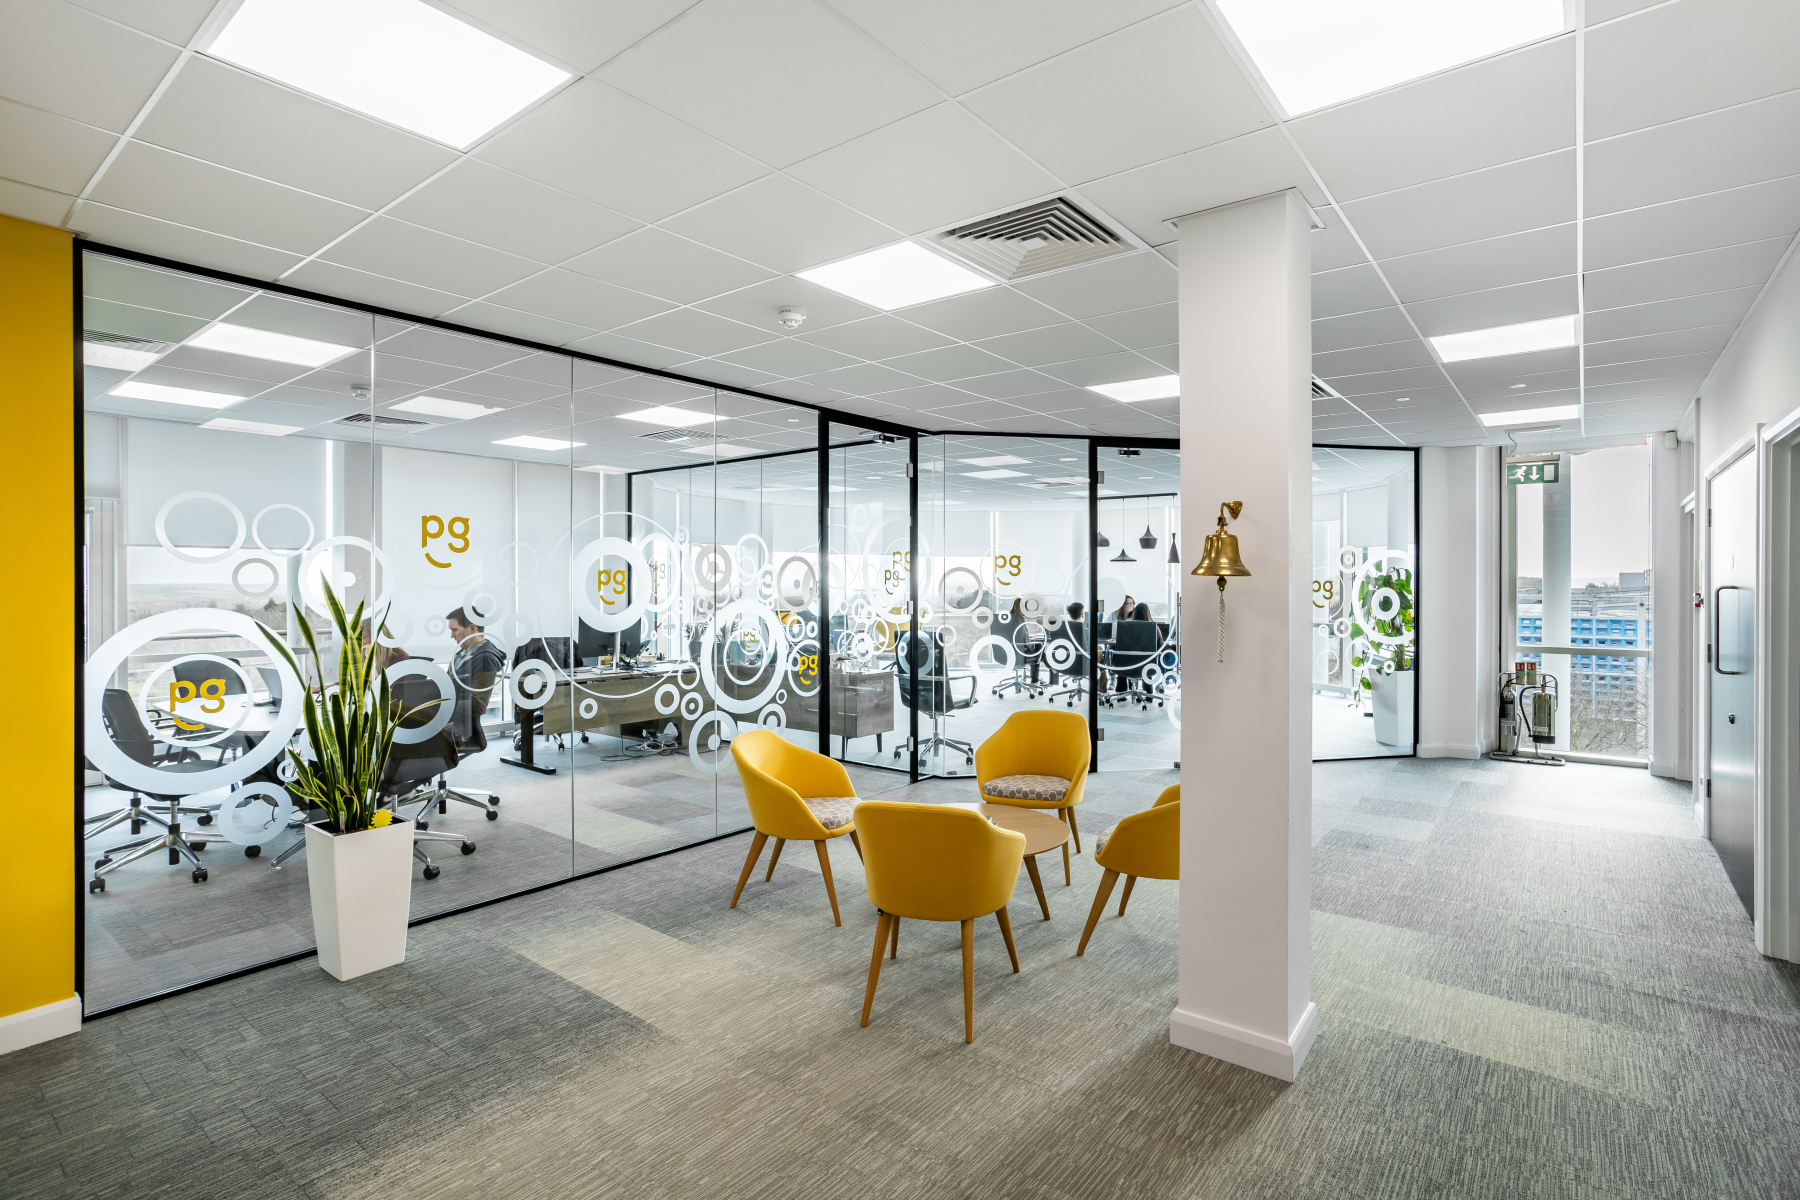
The second and third floor suites provide a mix of open-plan workspace, glazed meeting rooms and kitchen/breakout areas. The third floor includes partitioned executive offices.
Both suites feature air conditioning, LED lighting and raised floors, together with full-height glazing providing excellent natural light.
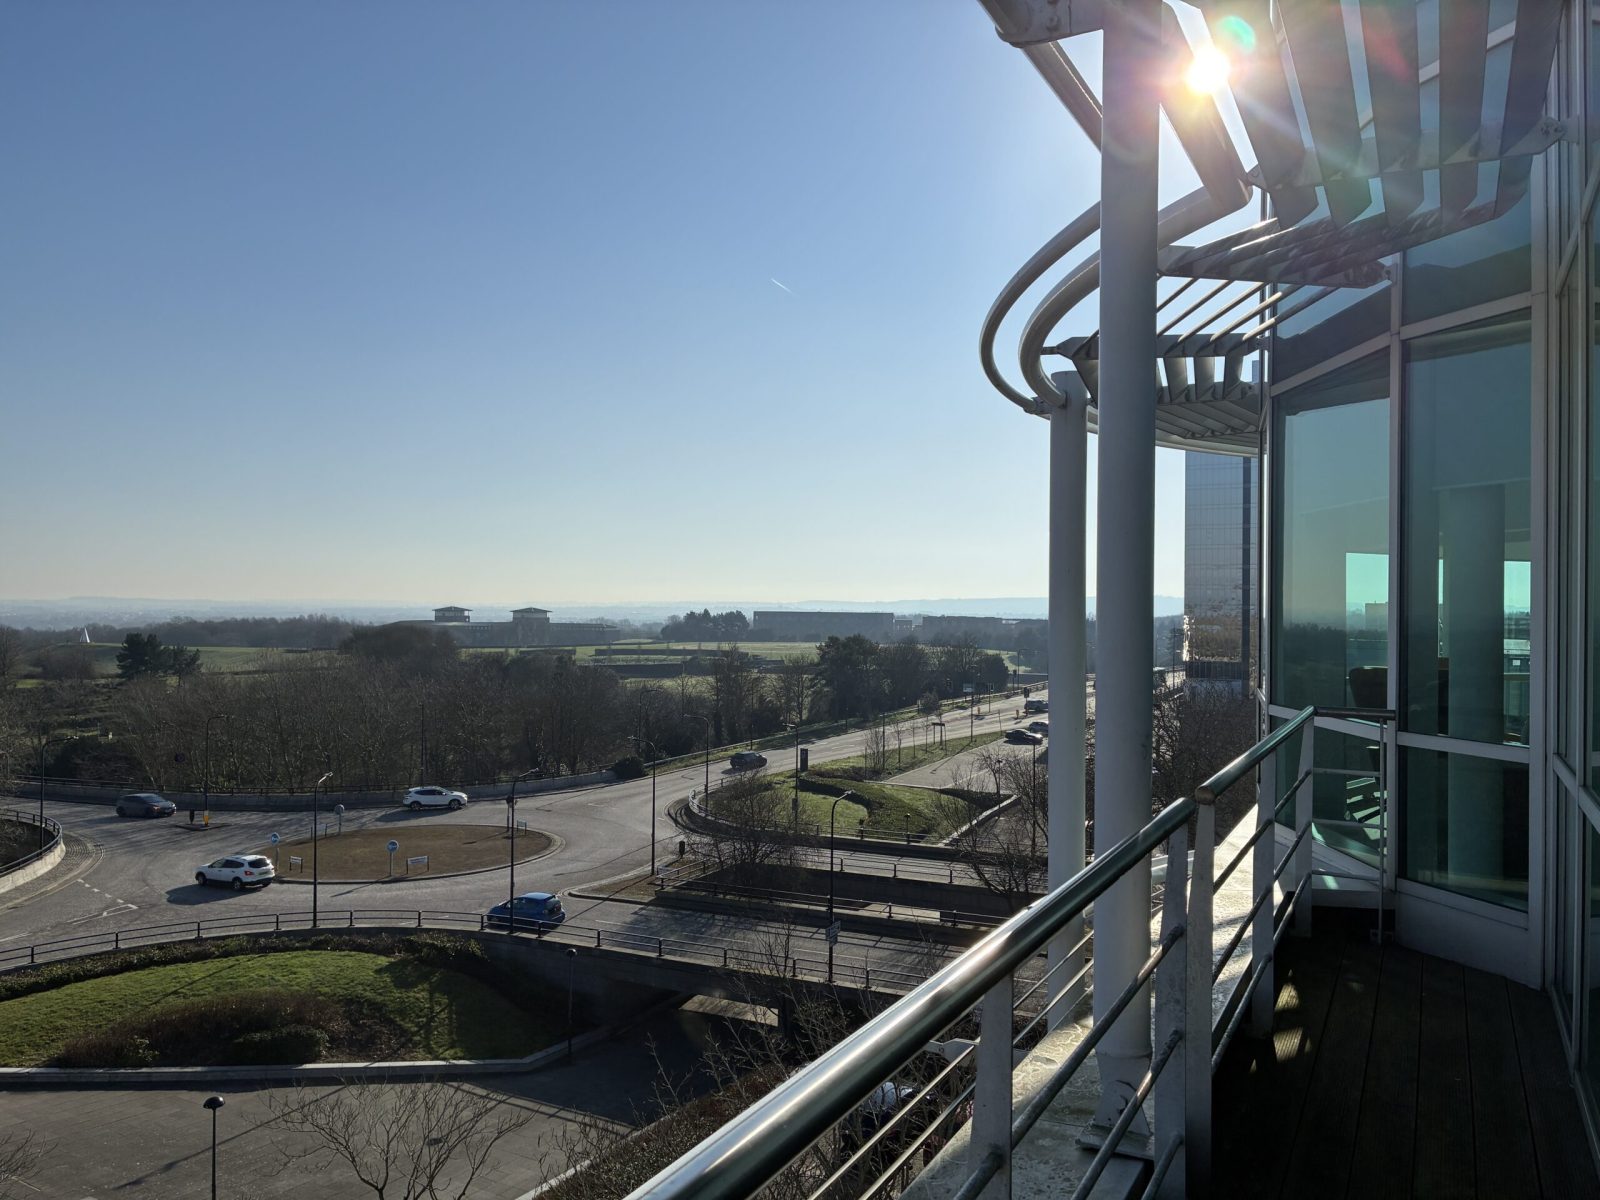
Upper floors enjoy far-reaching views across Campbell Park and the Central Milton Keynes skyline — some of the best office views in the city.
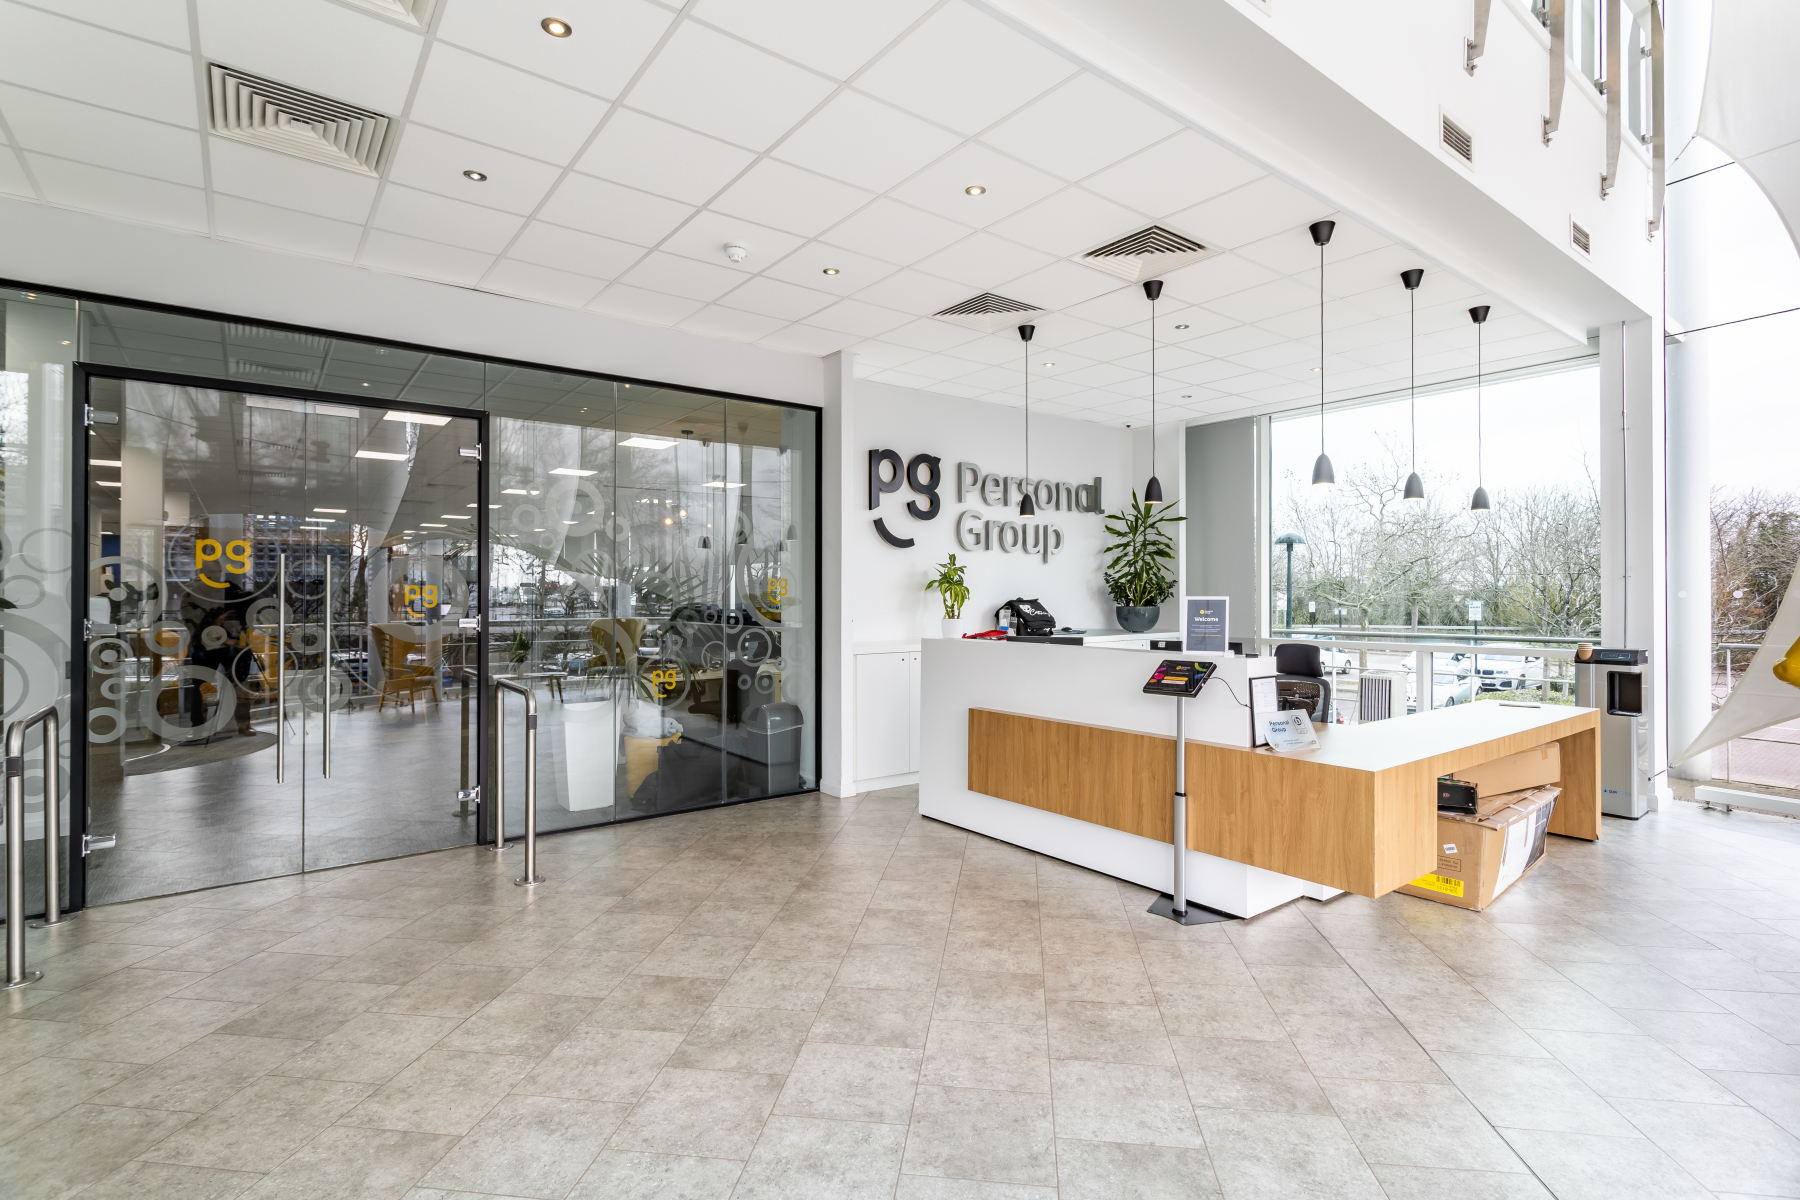
The building also benefits from an impressive double-height atrium reception, creating a strong arrival experience for occupiers and visitors.
| Area | Size (sq ft) | Size (sq m) |
|---|---|---|
| Second Floor | 5,620 | 522.1 |
| Third Floor | 5,114 | 475.1 |
| Total NIA | 10,734 | 997.2 |
John Ormond House occupies a highly prominent position on Silbury Boulevard in Central Milton Keynes, close to CBX, The Hub and the city’s principal retail and leisure amenities.
Milton Keynes is one of the UK’s fastest growing cities and a key commercial centre within the Oxford-Cambridge Arc.
The property benefits from excellent transport connectivity, with fast access to the national motorway network and regular rail services to London.
| London Euston | 34 mins |
| Birmingham New Street | 53 mins |
| Manchester Piccadilly | 98 mins |
| M1 Junction 14 | 5 mins |
| M25 Junction 21 | 35 mins |
| Central London | 50 mins |
| Oxford | 60 mins |
| Cambridge | 60 mins |
| Central Birmingham | 70 mins |
| London Luton | 36 mins |
| Birmingham International | 70 mins |
| London Stansted | 75 mins |
| London Heathrow | 90 mins |
| London Gatwick | 120 mins |
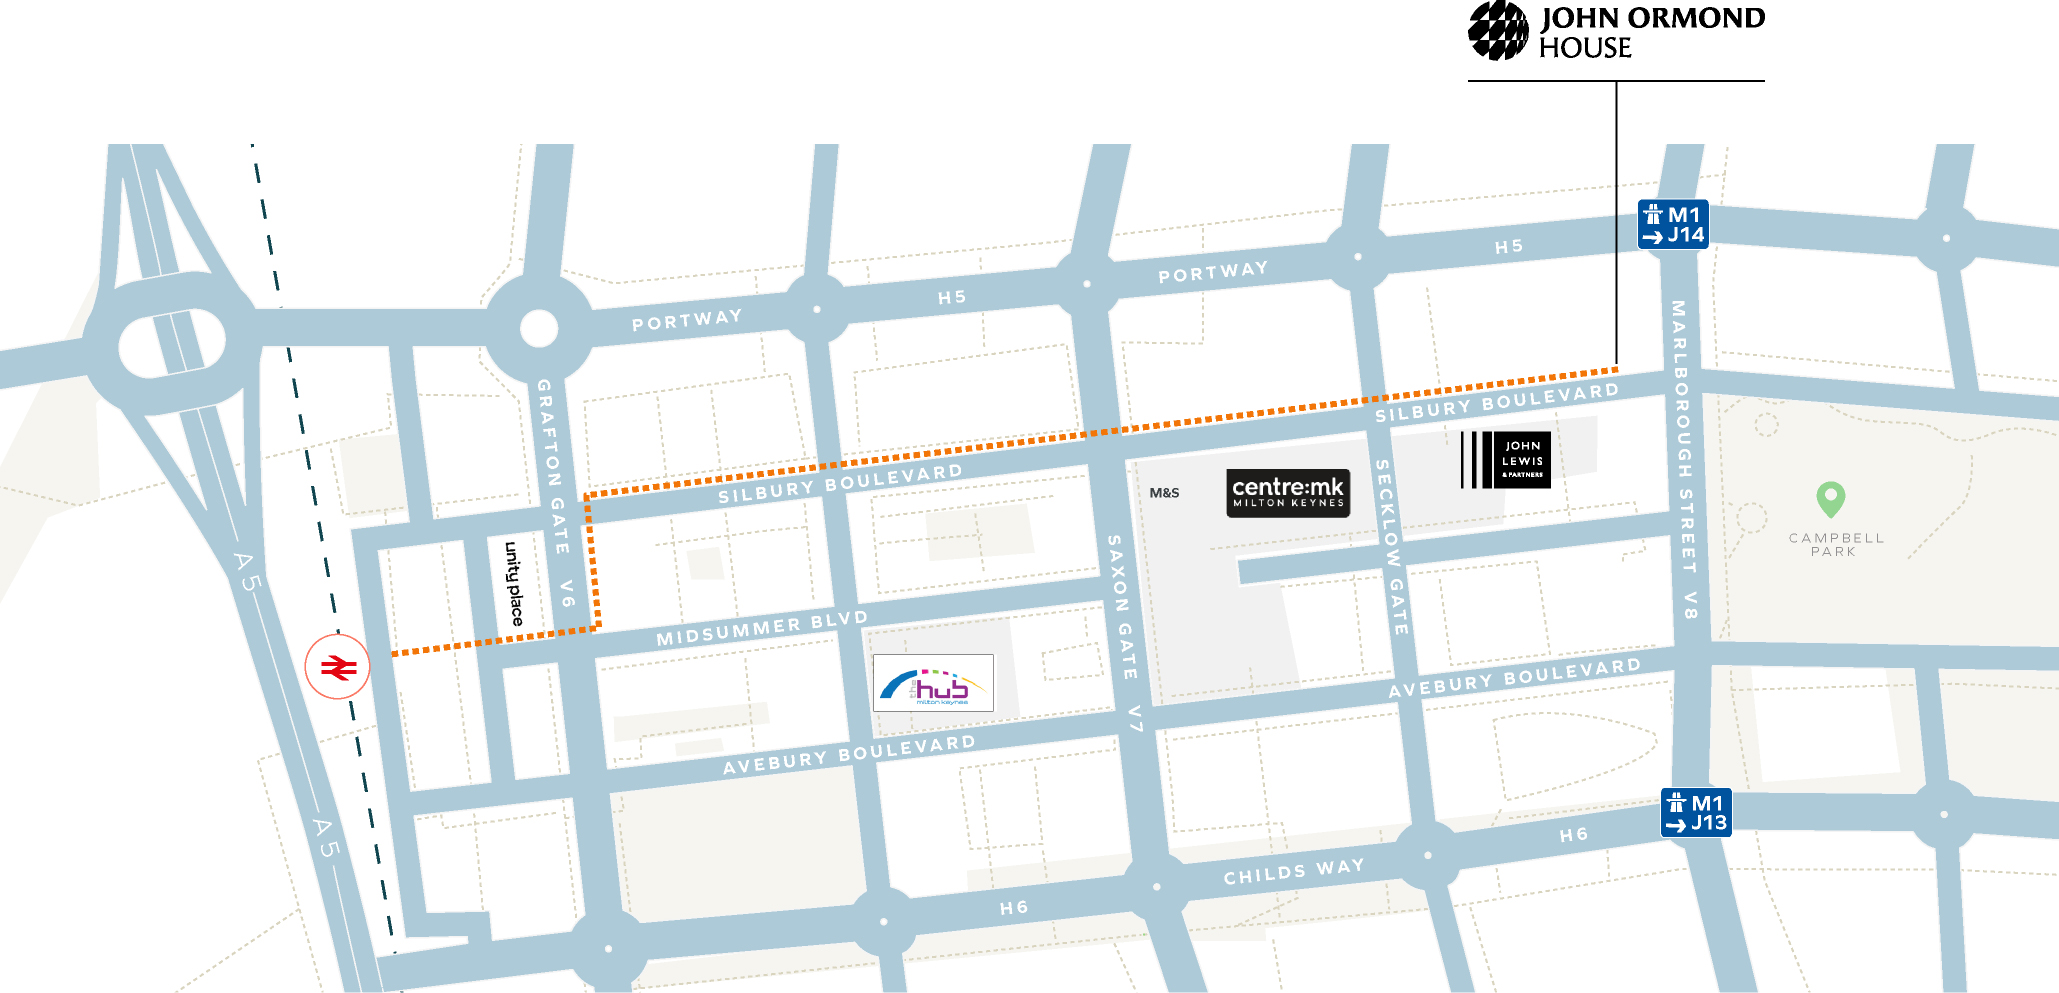

John Ormond House occupies a prominent position in Central Milton Keynes, close to the city’s commercial, retail and leisure amenities including centre:mk and The Hub.
Views across Campbell Park and the wider Central Milton Keynes skyline.
SERVICES
The building benefits from a range of modern office services including:
TERMS
Available by way of an effective FRI lease for a term to be agreed.
Rent on application.
No VAT payable.
BUSINESS RATES
Interested parties should make their own enquiries with the local authority.




NICK BOSWORTH
M: 07721 128 798
DDI: 01908 558 746
E: nick.bosworth@eddisons.com
TATE JAMES
M: 07810 746 885
DDI: 01908 046 863
E: tate.james@eddisons.com